Guests see one kitchen. Another cooks the dinner.
A planning exercise: how to separate a show kitchen and a working one in the same house so their routes never cross.
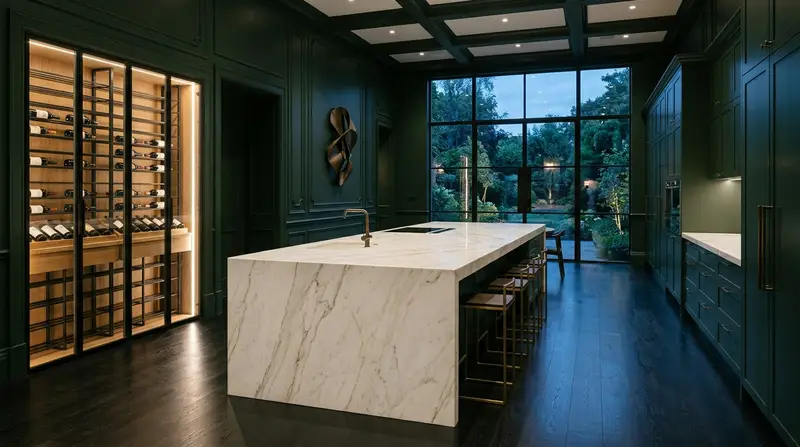
Who sees what
A guest comes in from the living room and sees the island, the stone, the display. They don't see dishes, hobs or people carrying plates.
The diagram is notional, not to scale, and not a real project.
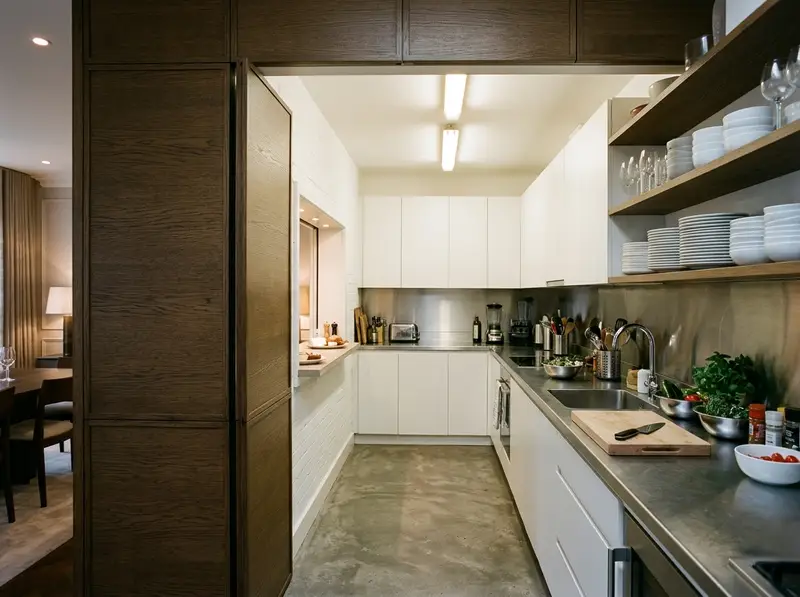
What we can really do
Work out the layout of each of the two kitchens separately: rows, a drawer island, walkways, 3D and a carcass estimate. It's a preparation tool, not a turnkey luxury project.
Try the planning on your own kitchenNo sign-up. The description lives for 3 days until you confirm it in your browser.
Couldn't reach FurniGen. Try again, or start on our main site: open furnigen.app
What we don't offer
- Rare stone, wine displays, custom veneer: we have no partners and no prices.
- Residence management, manufacturing, installation, lead times, guarantees.
- Examples in this segment. FurniGen hasn't had any paid orders at all yet.